top of page

IN THE HEART OF THE RIVER

242 STUDIO TO FOUR-BEDROOM RESIDENCES
recreation-2024-09-16-15-54-19-utc 1.png
pool 40.png

Your Home. Your Harbor. Your Freedom

VH_01_CR.jpg

Vista Harbor Residences & Yacht Club is ALTA Development’s latest luxury residential project, featuring 242 studios and one- to four-bedroom residences spanning across two 12-story towers located along the Miami River. With private dockage and more than 650 feet of riverfrontage, the development turns proximity to water into a daily privilege, just minutes from Brickell, Downtown, and the beach.

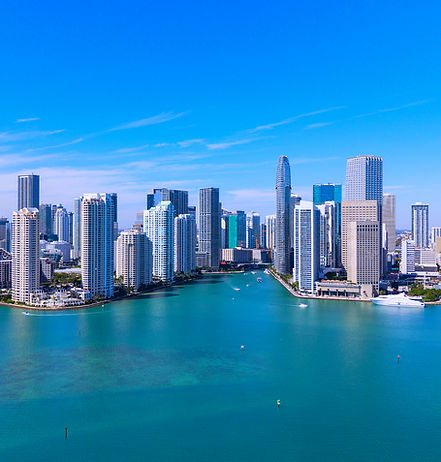
Skyline
Image by Delfina Iacub

Live Location

See the progress in real time. Watch our live Riverfront Cam.

The Amenities

A rooftop pool, a beach club–inspired deck along the river, and an outdoor pickleball park, all designed to bring comfort, leisure, and a closer connection to the water.

A Place to Arrive,
A Place to Renew

FENCE.png
Location Highlights

Set on the Miami River at the gateway to the city, Vista Harbor connects the calm of waterfront living with the momentum of Miami’s urban core. Residents enjoy immediate access to Brickell, Downtown, Wynwood, and the Health District, making it both a retreat and a launch point for everything the city offers.

livingroom.png
Flexible Ownership

Designed for modern lifestyles, Vista Harbor’s 242 studios and one- to four-bedroom residences offer owners the flexibility to rent out their units. Live year-round, visit seasonally, or lease when away, the choice belongs entirely to the owner.

dock.png
Scale & Setting

Occupying a prominent stretch along the Miami River, Vista Harbor combines generous scale with direct waterfront access. With 650 feet of river frontage and private marina dockage accommodating vessels up to 250 feet in length, the project establishes a rare connection between residential living and the water.

iStock-543659548.jpg
A Vision by ALTA Development

Vista Harbor is brought to life by Alta Development, a trusted Miami firm with over 30 years of experience creating projects that define the city’s skyline. Every detail reflects their vision for design-driven, enduring value.

The Miami River & Beyond

(786) 800-2323

555 NW S RIVER DR. MIAMI, FL 33136

  • Insta

Stay Connected


© 2025 Vista Harbor, Residences & Yacht Club. All rights reserved.

fair h_edited.png

NOT AN OFFER WHERE PROHIBITED BY STATE STATUTES. THE COMPLETE OFFERING TERMS ARE IN A FLORIDA PROSPECTUS AVAILABLE FROM DEVELOPER. WE ARE PLEDGED TO THE LETTER AND SPIRIT OF THE US POLICY FOR ACHIEVEMENT OF EQUAL HOUSING OPPORTUNITY THROUGHOUT THE NATION. WE ENCOURAGE AND SUPPORT AN AFFIRMATIVE ADVERTISING AND MARKETING PROGRAM IN WHICH THERE ARE NO BARRIERS TO OBTAINING HOUSING BECAUSE OF RACE, COLOR, RELIGION, SEX, HANDICAP, FAMILIAL STATUS OR NATIONAL ORIGIN. ALL REAL ESTATE ADVERTISED HEREIN IS SUBJECT TO THE US FEDERAL FAIR HOUSING ACT OF 1968 WHICH MAKES IT ILLEGAL TO MAKE OR PUBLISH ANY ADVERTISEMENT THAT INDICATES ANY PREFERENCE, LIMITATION, OR DISCRIMINATION BASED ON RACE, COLOR, RELIGION, SEX, HANDICAP, FAMILIAL STATUS, OR NATIONAL ORIGIN. PLEASE CHECK WITH YOUR LOCAL GOVERNMENT AGENCY FOR MORE INFORMATION. ORAL REPRESENTATIONS CANNOT BE RELIED UPON AS CORRECTLY STATING REPRESENTATIONS OF THE DEVELOPER. FOR CORRECT REPRESENTATIONS, MAKE REFERENCE TO THE DOCUMENTS REQUIRED BY SECTION 718.503, FLORIDA STATUTES, TO BE FURNISHED BY A DEVELOPER TO A BUYER. THE SKETCHES, RENDERINGS, PICTURES AND ILLUSTRATIONS ARE PROPOSED ONLY AND THE DEVELOPER RESERVES THE RIGHT TO MODIFY, REVISE OR WITHDRAW ANY OR ALL OF THE SAME AT ITS SOLE DISCRETION WITHOUT NOTICE. THE RENDERINGS ILLUSTRATE AND DEPICT A LIFESTYLE. HOWEVER, AMENITIES, FEATURES AND SPECIFICATIONS ARE SUBJECT TO CHANGE WITHOUT NOTICE. ALL INFORMATION IS DEEMED RELIABLE BUT IS NOT GUARANTEED AND SHOULD BE INDEPENDENTLY VERIFIED. NOTE: PLAN MATERIALS AND SPECIFICATIONS ARE SUBJECT TO ARCHITECTURAL AND OTHER REVISIONS AT THE SOLE DISCRETION OF THE DEVELOPER, BUILDER OR ARCHITECT, OR AS MAY BE REQUESTED BY LAW. FLOOR PLANS MAY NOT BE TO SCALE. ANY FURNITURE, APPLIANCES OR DECORATOR READY ITEMS DEPICTED HEREIN ARE SHOWN FOR ARTISTIC AND ILLUSTRATIVE PURPOSES ONLY AND ARE NOT INCLUDED IN THE PURCHASE AND SALE OF THE RESIDENCE. STATED DIMENSIONS MAY BE MEASURED TO THE EXTERIOR BOUNDARIES OF THE EXTERIOR WALL AND THE CENTER LINE OF THE INTERIOR DEMISING WALLS AND, IN FACT, COULD VARY FROM THE DIMENSIONS THAT WOULD BE DETERMINED BY USING THE DESCRIPTION AND DEFINITION OF THE “UNIT” SET FORTH IN THE DECLARATION (WHICH GENERALLY ONLY INCLUDES THE INTERIOR AIRSPACE BETWEEN THE PERIMETER WALLS AND EXCLUDES INTERIOR STRUCTURAL COMPONENTS). ALL DIMENSIONS ARE APPROXIMATE AND ALL FLOOR PLANS AND DEVELOPMENT PLANS ARE SUBJECT TO CHANGE. YOU MAY NOT RELY ON ANY ADVERTISING, PICTURES, RENDERNGS, FLOORPLANS, DESCRIPTIONS OR ORAL REPRESENTATIONS TO ENTER INTO A PURCHASE AND SALE AGREEMENT FOR ANY UNIT BUT ONLY ON THE FLORIDA PROSPECTUS AND THE OTHER DOCUMENTS REQUIRED TO BE PROVIDED TO A PROSPECTIVE PURCHASER BY THE DEVELOPER AND ON WHICH THEY RELIED TO MAKE A BUYING DECISION. WE PARTNER WITH A THIRD-PARTY AD NETWORK TO EITHER DISPLAY ADVERTISING ON OUR WEBSITE OR TO MANAGE OUR ADVERTISING ON OTHER SITES. OUR AD NETWORK PARTNER MAY USE COOKIES AND WEB BEACONS TO COLLECT NON-PERSONALLY IDENTIFIABLE INFORMATION ABOUT YOUR ACTIVITIES ON THIS AND OTHER WEBSITES TO PROVIDE YOU TARGETED ADVERTISING BASED UPON YOUR INTERESTS. IF YOU WISH TO NOT HAVE THIS INFORMATION USED FOR THE PURPOSE OF SERVING YOU TARGETED ADS, YOU MAY OPT-OUT BY ADVISING DEVELOPER IN WRITING. PLEASE NOTE THIS MAY NOT OPT YOU OUT OF BEING SERVED ADVERTISING AND YOU MAY CONTINUE TO RECEIVE GENERIC ADS.

bottom of page